Displaying: of 20
Sawtell charm...
Sold for $1,135,000
8 May Street, Sawtell
3
2
4
Profile
Positioned in one of Sawtell's most desirable locations, this charming cottage is sure to impress. With a picturesque outlook to the park across the street, the property is just 750m from the sand and surf at Sawtell Beach and a level 700m stroll to the cafes, bistros and boutiques of Sawtell's First Avenue.
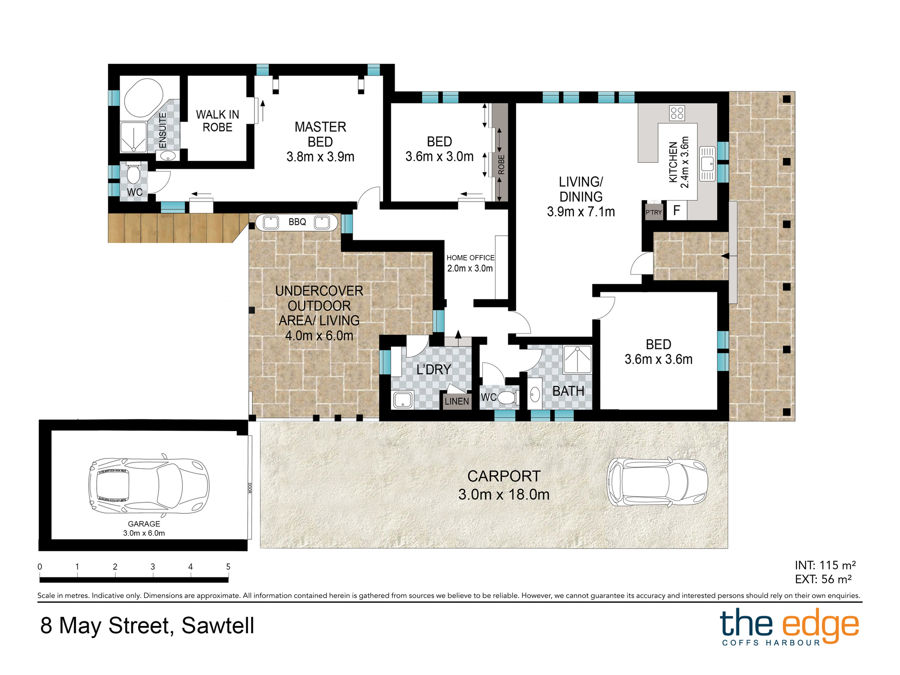
Beyond the gorgeous façade and verandah, the original portion of the home is decked with stunning hardwood floors. Entry is into the open plan living, with the kitchen featuring a dishwasher and free-standing gas cooktop, and enjoys a leafy view to the park across the road. There is a breakfast bar that opens to the dining space and adjacent lounge.
The 'guest room' is also positioned at the front of the house with the remaining 2 bedrooms accessed via a walk-through office. The master suite at the rear of the home is conveniently detached from the family hustle and bustle. With a walk-in wardrobe and en-suite, the bathroom features a frameless walk-in shower and a spacious corner soaker-tub, plus a separate w/c. All 3 bedrooms are complete with ceiling fans.
Out the back is the covered alfresco with built-in BBQ, which flows onto the level rear yard bordered by mature gardens. The front verandah also provides an alternative sitting space to capture the sunset and outlook over the 'Sawtell Flat'.
Vehicle/toy storage is in abundance with a triple tandem carport running the full depth of the house, plus a secure single lock up garage at the rear. There is also vehicle access to the yard if required.
Rental return: $630p.w (forecast)
* Cute period home with loads of Sawtell charm
* Stunning original hardwood floors
* Main bedroom with walk-in-wardrobe and en-suite
* Spacious covered alfresco and BBQ area
* 3 car carport plus single lock-up garage
* 700m to cafes and bars of First Avenue
* 750m to the sand at Sawtell Beach
* 250m stroll to Sawtell Primary School
Land size: 531.1m2 (approx.) - Rates: $3,811pa (approx.)
Beyond the gorgeous façade and verandah, the original portion of the home is decked with stunning hardwood floors. Entry is into the open plan living, with the kitchen featuring a dishwasher and free-standing gas cooktop, and enjoys a leafy view to the park across the road. There is a breakfast bar that opens to the dining space and adjacent lounge.
The 'guest room' is also positioned at the front of the house with the remaining 2 bedrooms accessed via a walk-through office. The master suite at the rear of the home is conveniently detached from the family hustle and bustle. With a walk-in wardrobe and en-suite, the bathroom features a frameless walk-in shower and a spacious corner soaker-tub, plus a separate w/c. All 3 bedrooms are complete with ceiling fans.
Out the back is the covered alfresco with built-in BBQ, which flows onto the level rear yard bordered by mature gardens. The front verandah also provides an alternative sitting space to capture the sunset and outlook over the 'Sawtell Flat'.
Vehicle/toy storage is in abundance with a triple tandem carport running the full depth of the house, plus a secure single lock up garage at the rear. There is also vehicle access to the yard if required.
Rental return: $630p.w (forecast)
* Cute period home with loads of Sawtell charm
* Stunning original hardwood floors
* Main bedroom with walk-in-wardrobe and en-suite
* Spacious covered alfresco and BBQ area
* 3 car carport plus single lock-up garage
* 700m to cafes and bars of First Avenue
* 750m to the sand at Sawtell Beach
* 250m stroll to Sawtell Primary School
Land size: 531.1m2 (approx.) - Rates: $3,811pa (approx.)
Features
Master suite has a walk-in wardrobe and en-suite
Bedrooms
En-suite in master suite
Bathrooms
Triple tandem carport plus single lock up garage
Garage
Triple tandem carport plus single lock up garage
Carports
Features a dishwasher, free-standing gas cooktop and breakfast bar
Kitchen
Open plan
Lounge
Includes a front verandah
Front Yard
Includes a covered alfresco with built-in BBQ and level rear yard with mature gardens
Back Yard
Sawtell beach, First Avenue and primary school
Close to
531.1 sqm approx.
Land Size
R2 - Low Density Residential
Zoning
$630 Weekly Forecast
Rental Return
3811 Annually
Rates
Dishwasher
Outdoor Ent
Links
Send Enquiry
Form Error
Please fill in the following required fields
 Error
Error
Please confirm you are not a robot by checking the reCAPTCHA box.
Thinking of selling?
Powered by ReNet - Software designed by Real Estate Agents, for Real Estate Agents
