Displaying: of 14
Ticking The Boxes
Sold for $540,000
87 Mimiwali Drive, Bonville
4
2
2
Profile
Set in the desirable Storyland Gardens estate, this 5 year old family home creates a welcoming impression that is sure to last. With 4 bedrooms and a study, plus side access for your boat or trailer, the home is bound to tick a few boxes.
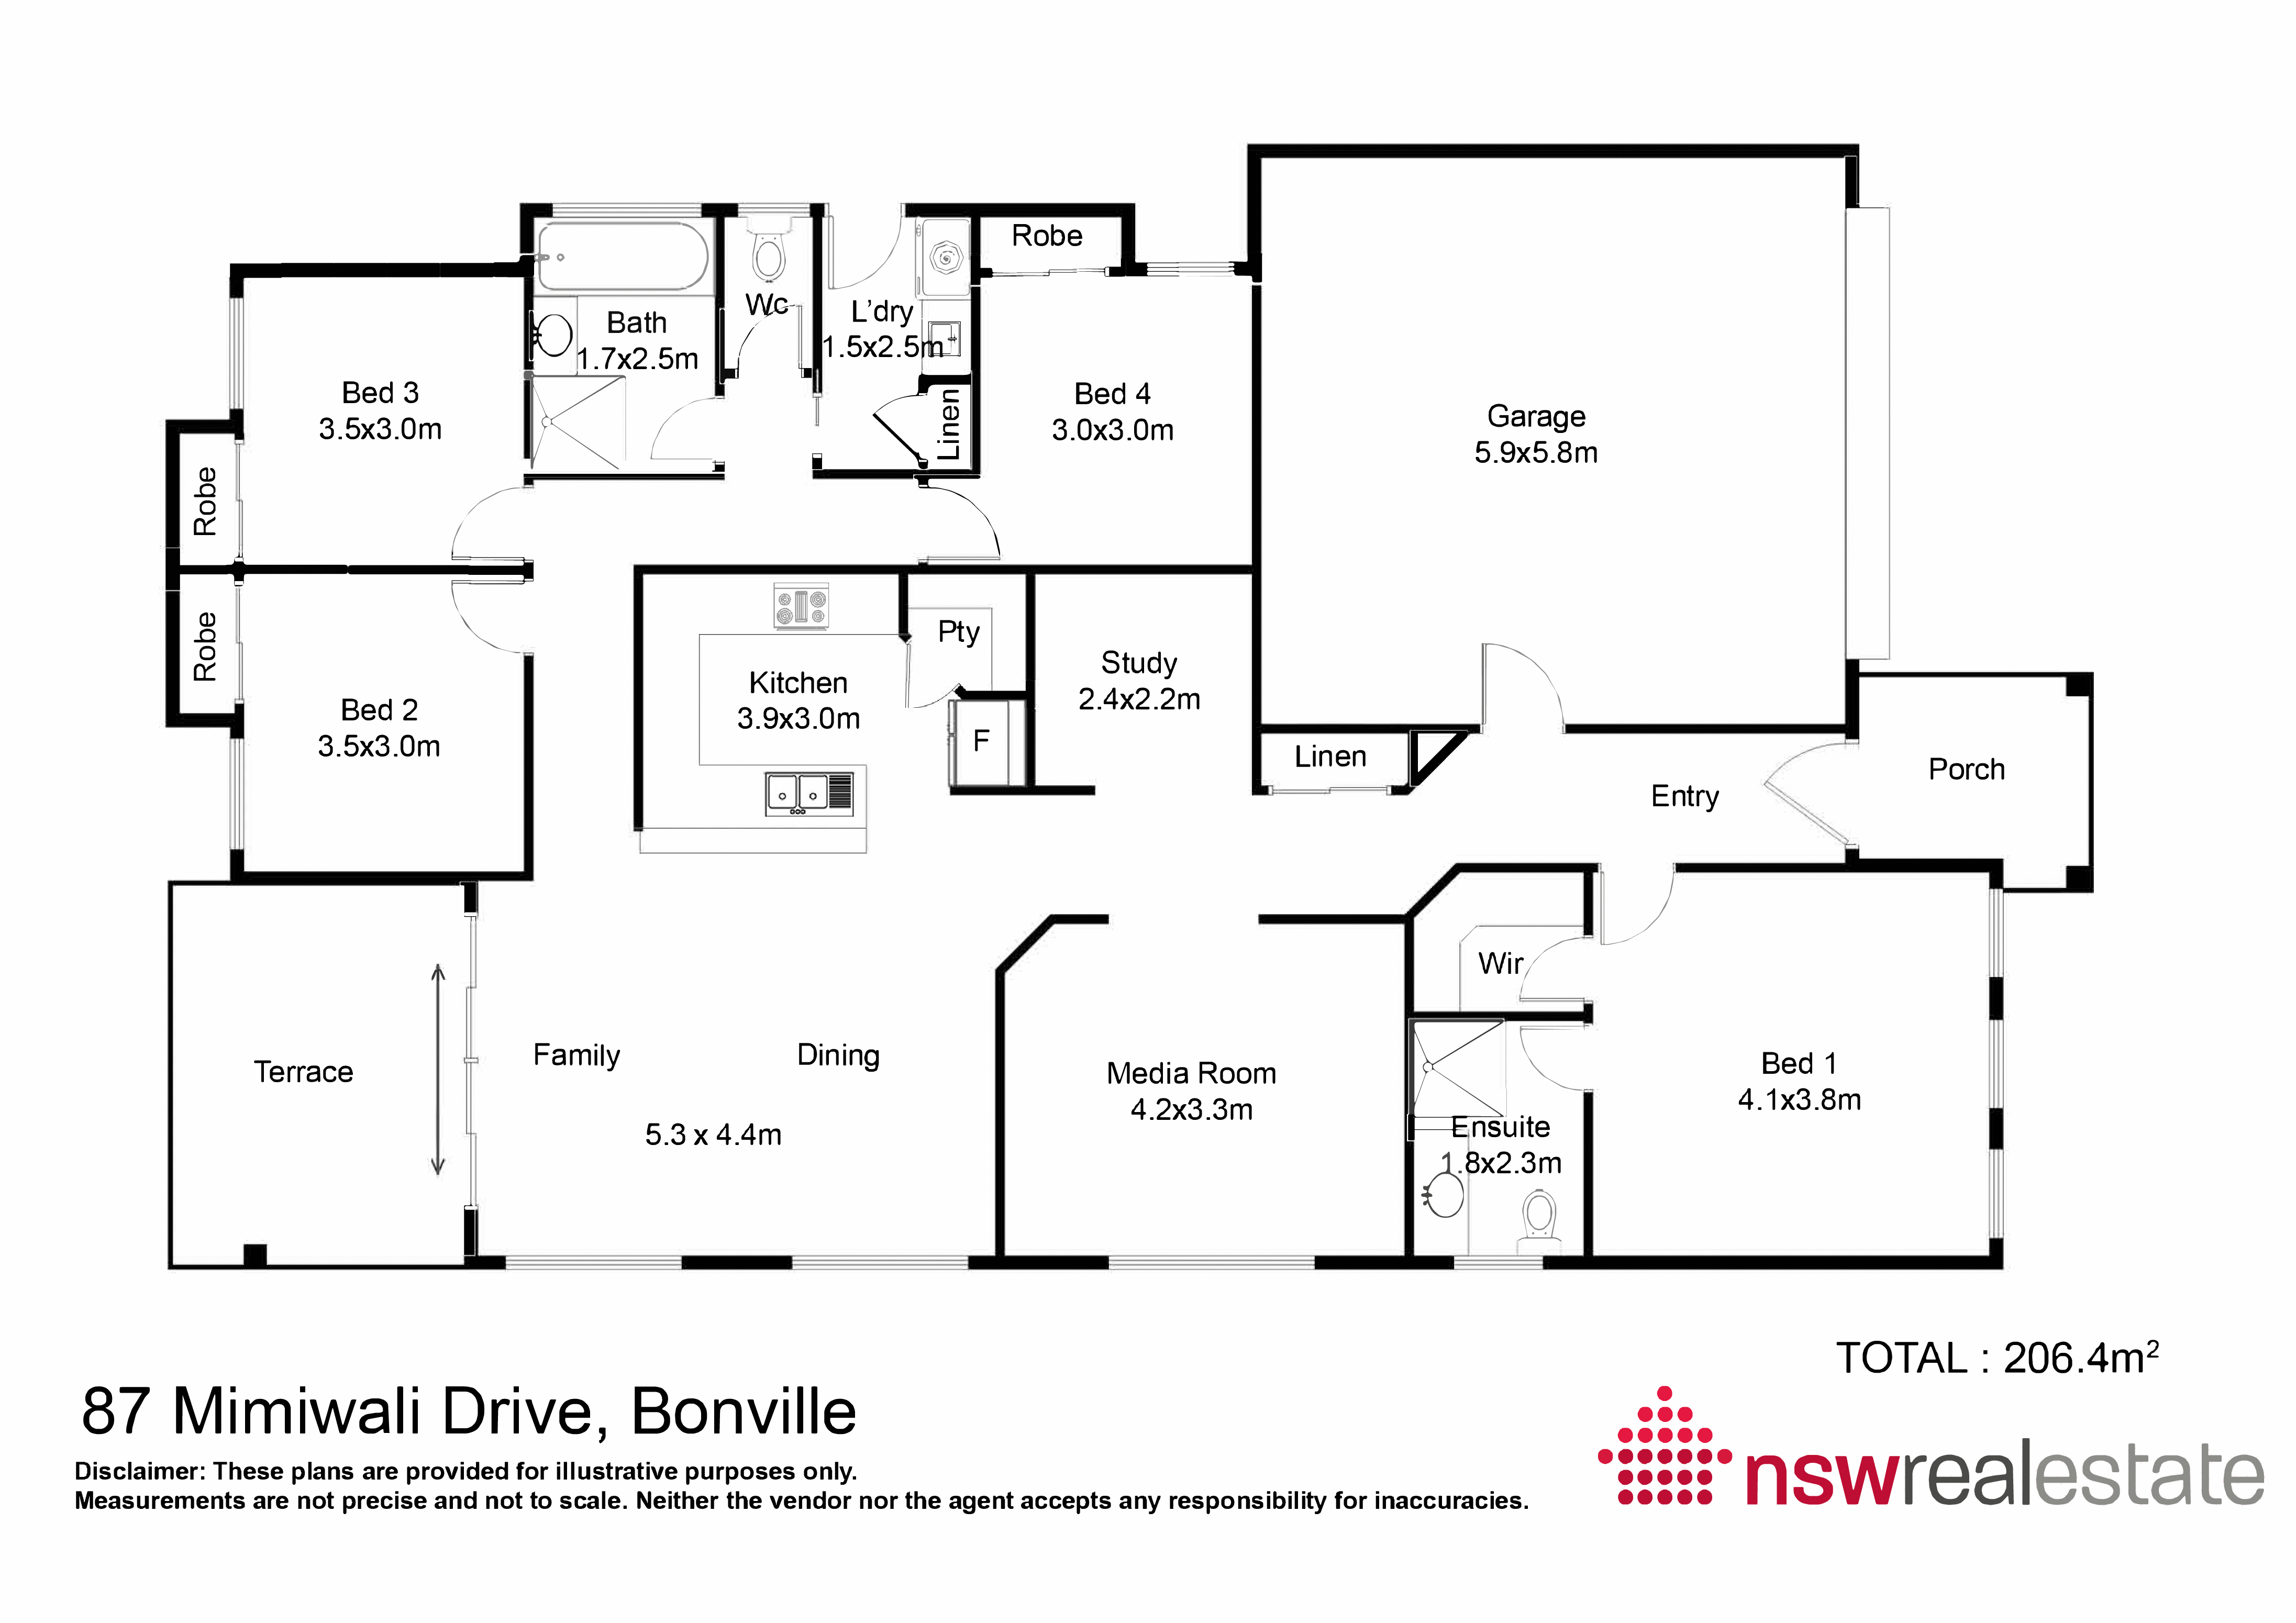
An oversized entry hall welcomes guests into the first of two living spaces: Light filled and spacious, this room suits as a formal lounge or media room. Moving through to the back of the house, the well-appointed kitchen features an amazing 900mm free-standing oven with gas cooktop, walk-in-pantry & dishwasher. The kitchen is open plan to the family room and spills out to the undercover entertaining.
The master bedroom at the front of the house features ensuite bathroom and walk in wardrobe, as well as 3 full-height windows which allow views over the greenery of the front garden. The three additional bedrooms are of generous proportions and all feature built in wardrobes and vertical blinds. There is also an additional study creating a work-from-home opportunity.
Outdoors, the fully fenced yard is complete with mature gardens, and benefits from side access to accommodate a boat or trailer.
An inviting layout, immaculate presentation and generous floorplan make this home well suited to families and retirees alike.
Land Size: 564.6sqm
Rates: $2,842.89 pa (approx)
Rental Return: $500pw (actual)
* Open plan living PLUS separate media room.
* 4 generous bedrooms & additional study.
* Master bedroom with WIR and ensuite.
* Alfresco dining patio with leafy outlook.
* Double lock-up garage with remote entry.
* Fully fenced yard with side access.
An oversized entry hall welcomes guests into the first of two living spaces: Light filled and spacious, this room suits as a formal lounge or media room. Moving through to the back of the house, the well-appointed kitchen features an amazing 900mm free-standing oven with gas cooktop, walk-in-pantry & dishwasher. The kitchen is open plan to the family room and spills out to the undercover entertaining.
The master bedroom at the front of the house features ensuite bathroom and walk in wardrobe, as well as 3 full-height windows which allow views over the greenery of the front garden. The three additional bedrooms are of generous proportions and all feature built in wardrobes and vertical blinds. There is also an additional study creating a work-from-home opportunity.
Outdoors, the fully fenced yard is complete with mature gardens, and benefits from side access to accommodate a boat or trailer.
An inviting layout, immaculate presentation and generous floorplan make this home well suited to families and retirees alike.
Land Size: 564.6sqm
Rates: $2,842.89 pa (approx)
Rental Return: $500pw (actual)
* Open plan living PLUS separate media room.
* 4 generous bedrooms & additional study.
* Master bedroom with WIR and ensuite.
* Alfresco dining patio with leafy outlook.
* Double lock-up garage with remote entry.
* Fully fenced yard with side access.
Features
4
Bedrooms
2
Bathrooms
2
Garage
564.6 sqm approx.
Land Size
$500 Weekly Actual
Rental Return
$2842.89
Rates
Links
Send Enquiry
Form Error
Please fill in the following required fields
 Error
Error
Please confirm you are not a robot by checking the reCAPTCHA box.
Thinking of selling?
Powered by ReNet - Software designed by Real Estate Agents, for Real Estate Agents
