Displaying: of 26
Space and style...
Sold for $911,500
49 Lamberts Road, Boambee East
3
2
2
Profile
Set on a spacious 1545sqm and conveniently located in Boambee East, this beautifully presented home provides a variety of living and entertaining options which maximise the use of both indoor and outdoor spaces. With a stunning new kitchen & modern bathrooms, this stylish home is ready to move in and immediately enjoy!
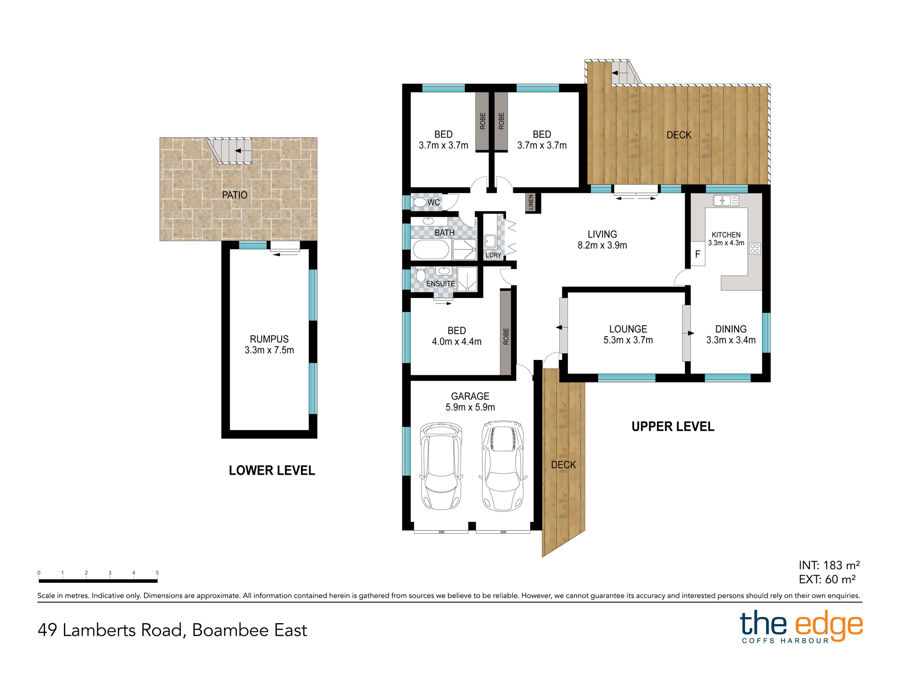
The 'formal' sunken lounge is positioned at the front of the house and provides access to the kitchen and meals space. Multiple windows allow plenty of light as well as a tranquil outlook to the leafy surrounds. The stunning new kitchen has been tastefully finished with Ceasarstone benchtops and quality appliances, plus an abundance of drawer and cupboard storage.
The living/family room is positioned at the rear of the home and flows through sliding glass doors to the spacious covered deck: a fantastic space to entertain with a picturesque outlook over the swimming pool and gardens, and on to the nature reserve at the rear of the property.
There are 3 bedrooms on the main level, all with built-in wardrobes and ceiling fans, while the main bedroom also features an ensuite bathroom. The main bathroom has also been updated with a semi-frameless shower and spa bath, as well as a stone-top vanity.
Downstairs is an additional living space or rumpus, providing the perfect games room or teenage retreat.
Located just 2km from Boambee Central IGA, the home is also a short 4 minute drive from the conveniences of Toormina Gardens Shopping Centre and Toormina Medical Centre, and just 4.8km to Sawtell's beach, cafes and boutiques.
Rental Return: $700p.w (forecast)
* Stunning new kitchen and modern bathrooms.
* Two separate living areas on main level.
* 3 generous bedrooms with BIR & ceiling fans.
* Master bedroom with ensuite bathroom.
* Spacious covered alfresco plus poolside deck.
* Above-ground swimming pool.
* Additional rumpus/games room on lower level.
* Under-house storage and workshop.
Land size: 1,545m2 (approx.) - Rates: $3,015pa (approx.)
The 'formal' sunken lounge is positioned at the front of the house and provides access to the kitchen and meals space. Multiple windows allow plenty of light as well as a tranquil outlook to the leafy surrounds. The stunning new kitchen has been tastefully finished with Ceasarstone benchtops and quality appliances, plus an abundance of drawer and cupboard storage.
The living/family room is positioned at the rear of the home and flows through sliding glass doors to the spacious covered deck: a fantastic space to entertain with a picturesque outlook over the swimming pool and gardens, and on to the nature reserve at the rear of the property.
There are 3 bedrooms on the main level, all with built-in wardrobes and ceiling fans, while the main bedroom also features an ensuite bathroom. The main bathroom has also been updated with a semi-frameless shower and spa bath, as well as a stone-top vanity.
Downstairs is an additional living space or rumpus, providing the perfect games room or teenage retreat.
Located just 2km from Boambee Central IGA, the home is also a short 4 minute drive from the conveniences of Toormina Gardens Shopping Centre and Toormina Medical Centre, and just 4.8km to Sawtell's beach, cafes and boutiques.
Rental Return: $700p.w (forecast)
* Stunning new kitchen and modern bathrooms.
* Two separate living areas on main level.
* 3 generous bedrooms with BIR & ceiling fans.
* Master bedroom with ensuite bathroom.
* Spacious covered alfresco plus poolside deck.
* Above-ground swimming pool.
* Additional rumpus/games room on lower level.
* Under-house storage and workshop.
Land size: 1,545m2 (approx.) - Rates: $3,015pa (approx.)
Features
All with built-in wardrobes and ceiling fans plus main bedroom features an en-suite bathroom
Bedrooms
En-suite bathroom in main bedroom and main bathroom includes a semi-frameless shower and spa bath
Bathrooms
2
Garage
Modern and updated with Ceasarstone benchtops and finished with quality appliances and drawer and cupboard storage
Kitchen
Two separate living areas on main level plus additional rumpus/games room on lower level
Lounge
Above-ground swimming pool
Pool
Spacious covered alfresco plus poolside deck and above-ground swimming pool
Back Yard
shops, restaurants, medical centre and the beach
Close to
1545 sqm approx.
Land Size
R2 - Low Density Residential
Zoning
$700 Weekly Forecast
Rental Return
3015 Annually
Rates
Air Conditioning
Built In Robes
Deck
Dishwasher
Floorboards
Outdoor Ent
Above Ground Pool
Remote Garage
Rumpus Room
Links
Movie
Send Enquiry
Form Error
Please fill in the following required fields
 Error
Error
Please confirm you are not a robot by checking the reCAPTCHA box.
Thinking of selling?
Powered by ReNet - Software designed by Real Estate Agents, for Real Estate Agents
